Products
Event tents
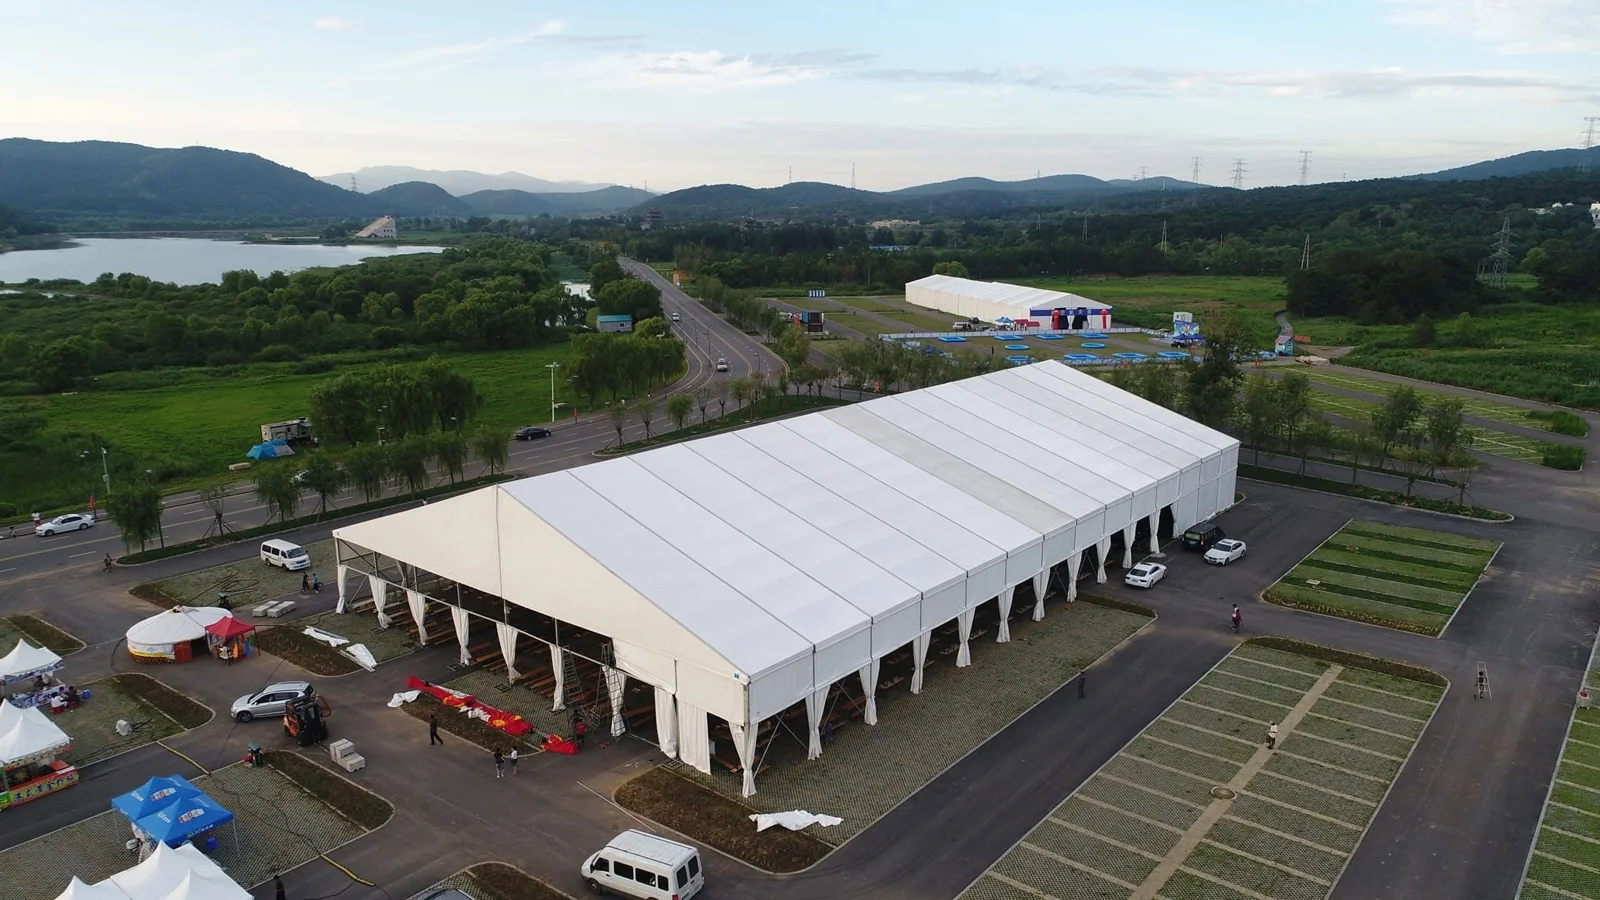
Coordinate the covered space with the event.
Configuration to suit your project
System overview
Plan a covered event area alongside your stage and audience layout. Clear space, entry routes, flooring and accessories should be discussed together to avoid conflicts between separate structures.
Typical uses
- Celebrations and hospitality
- Covered event space
- Exhibition areas
What to specify
- Width, length and eave height
- Roof and wall configuration
- Doors, floor and interior layout
Before we quote
- Site plan and intended use
- Ground and fixing restrictions
- Climate, event date and local approvals
Every structure depends on its span, supports, loads and installation conditions. Request the documents for your exact configuration; a product photograph is not a load rating.